HQ Office: Rising Floor by Floor
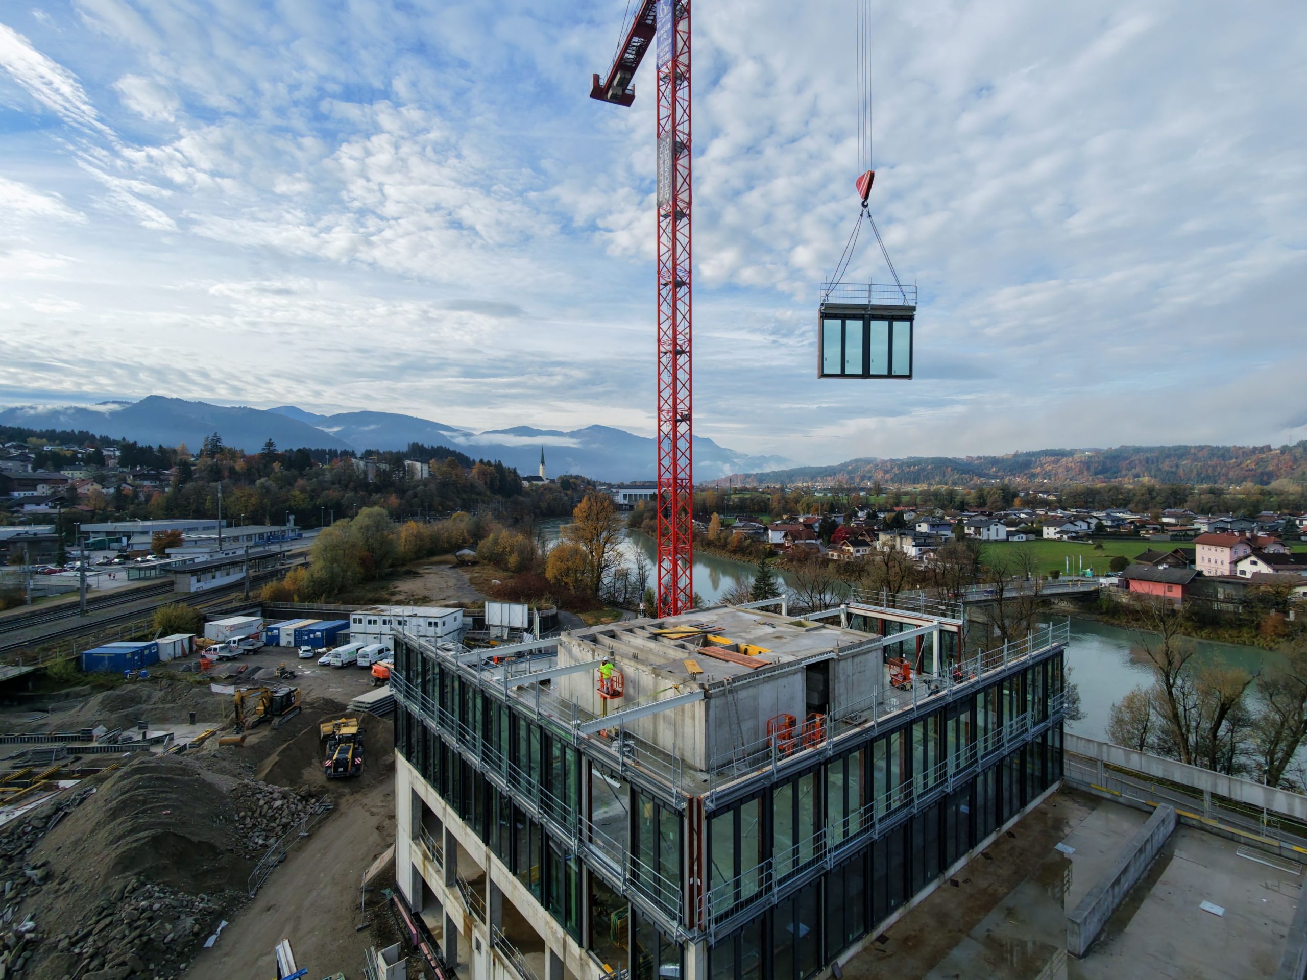
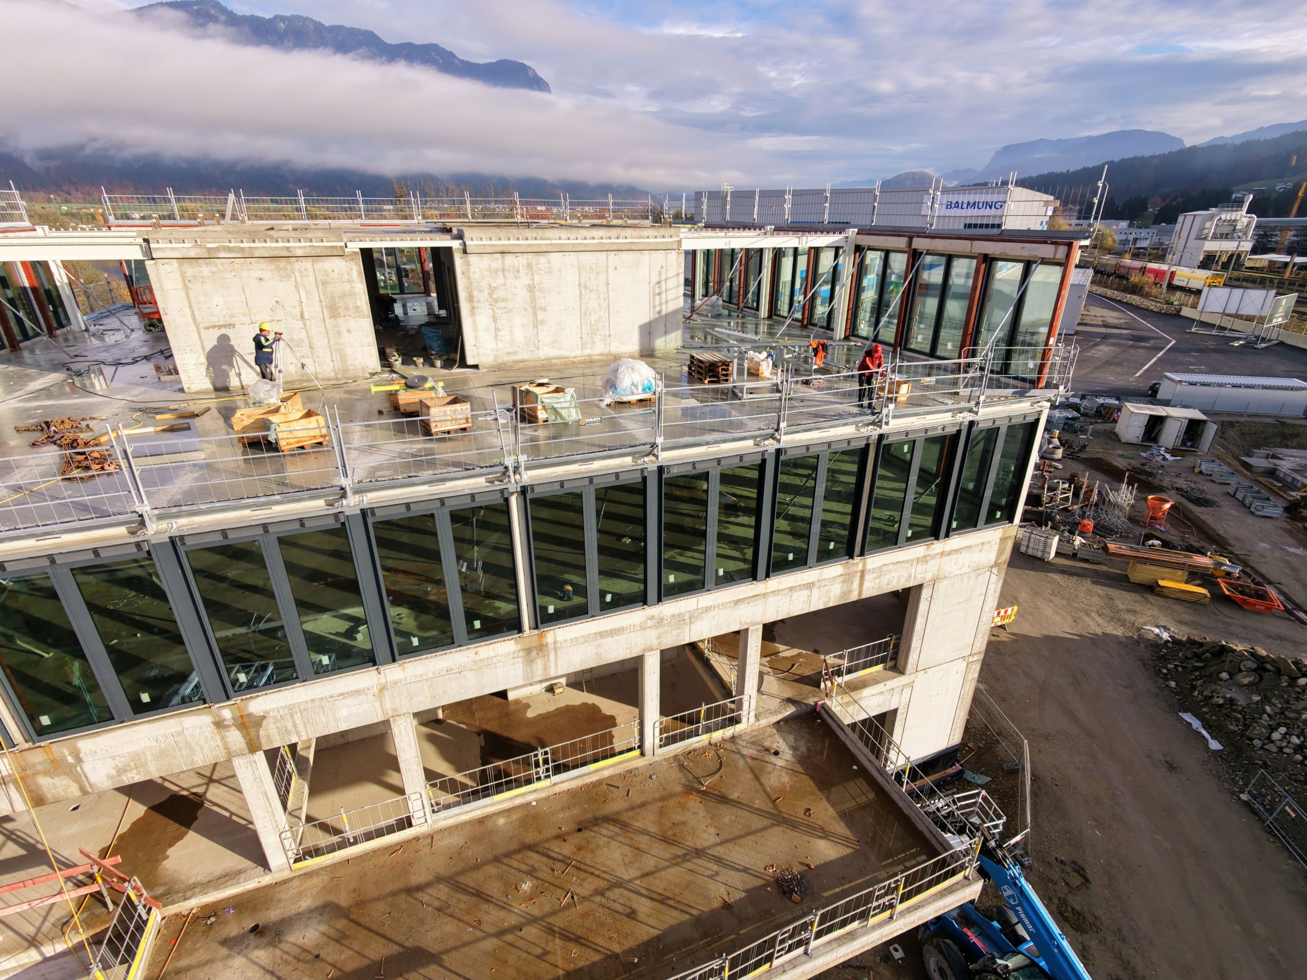
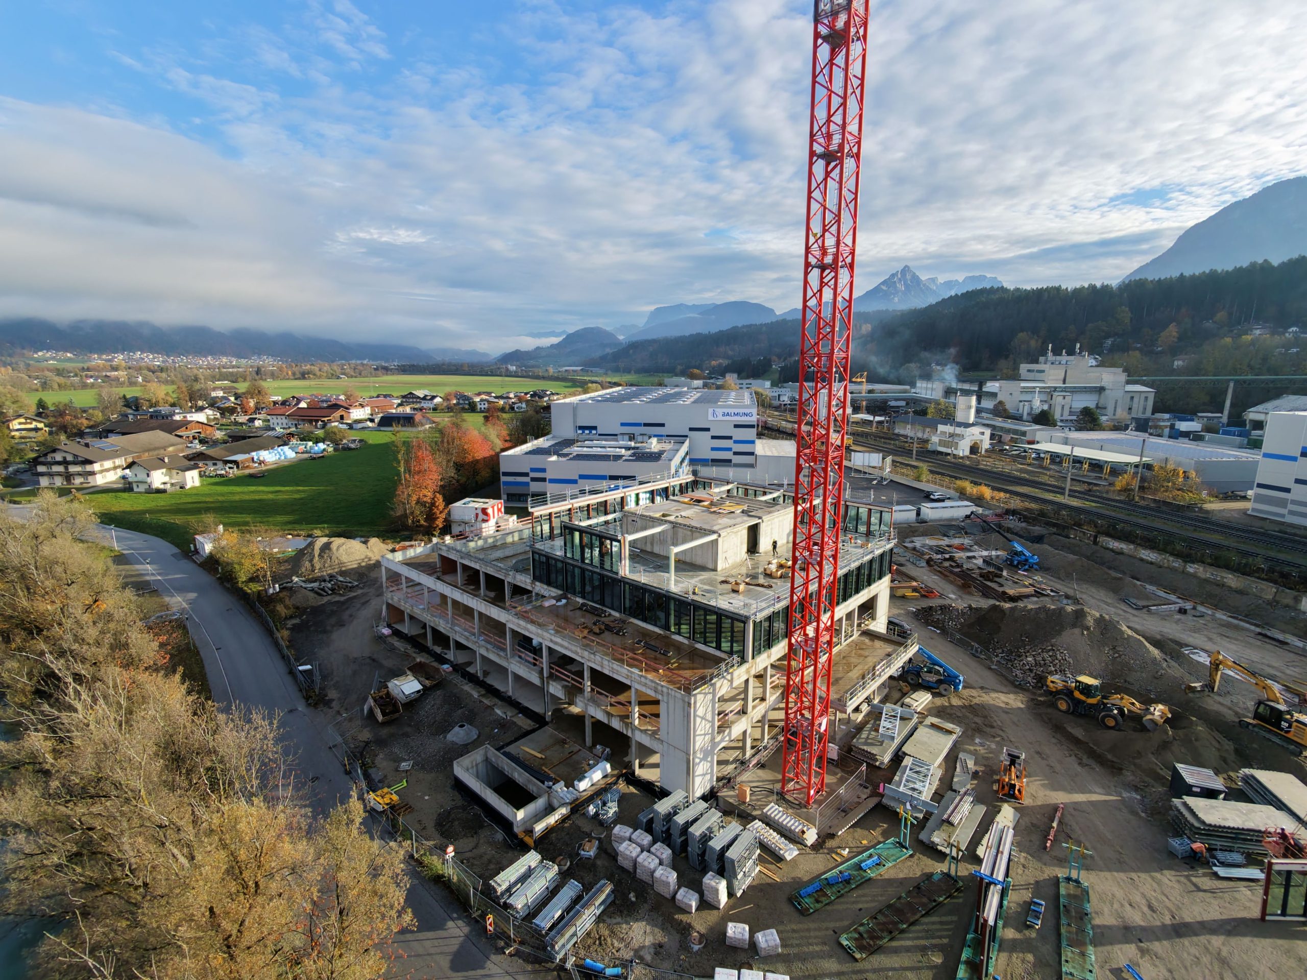
Construction of the HorizonQuarter Office Tower is in full swing, with the installation of the precast elements progressing at a rapid pace. Steel columns and beams are being positioned, precast concrete floor slabs are being lifted into place and poured. At the same time, the team is installing the prefabricated, already-glazed façade elements. This means that each new floor immediately receives its building envelope. The first typical office floors are already giving a clear impression of what the future office spaces will look like.
Facts About Precast Construction:
- Prefabrication: The building components are manufactured in a factory. This ensures consistently high construction quality and dimensional accuracy.
- Construction Pace: The tower grows by approximately one floor every two weeks.
- Timeline: The structural work on the 13-story, approximately 55-meter-high tower is scheduled for completion in spring 2027. Interior construction will already begin in parallel in early 2027.
The Typical Floor: Your Future Office Space
What is now taking shape as a structural shell could soon become your future office space:
Full-Floor Office: Just under 600 m² of total usable space for up to approximately 60 workstations.
Divisible: Available as a half-floor (approx. 300 m²) or a smaller office unit (approx. 150 m²).
Flexible: Adaptable floor plan layout and modular room system.
Amenities: Company restaurant, event spaces, in-house gym, childcare facilities, and an exclusive sky restaurant more than 50 meters above ground.
Move-in is scheduled for early 2028. Secure your location in Tyrol’s new business hub today. Exclusive office spaces are still available for lease!
All Information & Inquiries: www.horizonquarter.com